
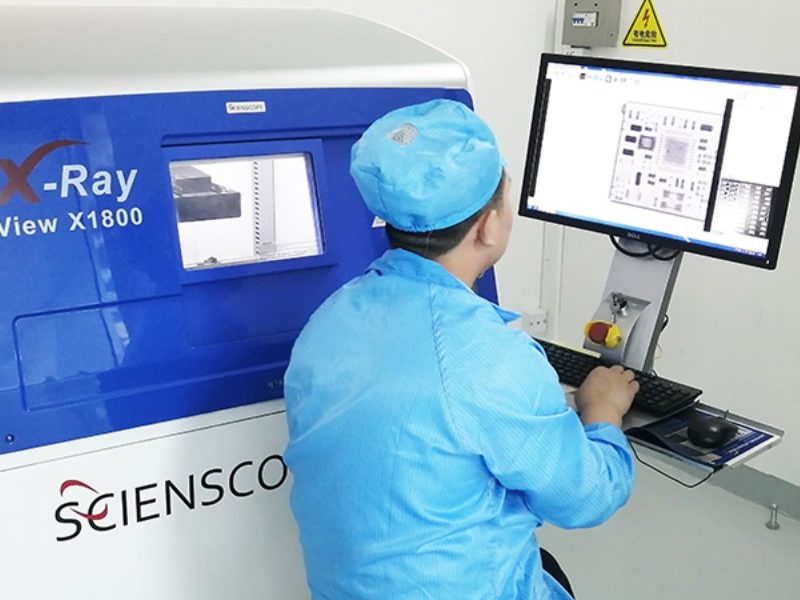
Modern x-ray inspection gives manufacturers a clearer way to verify hidden features, internal joints, assemblies, and materials without cutting into the product. This page presents an industrial x ray system approach for companies that need reliable x ray inspection for manufacturing, from prototype review to production support. Whether you need x-ray equipment, x-ray inspection services, or a path toward in line x ray inspection, the goal is the same: find internal issues earlier, protect product quality, and keep production decisions moving.
What does advanced x-ray inspection help you see?
Advanced x-ray inspection helps you examine internal product conditions that are difficult or impossible to confirm visually, including solder joints, voids, misalignment, cracks, inclusions, missing features, and assembly defects. Using x-ray imaging and radiographic testing, the inspection process supports non-destructive testing so parts can be evaluated without being destroyed during review. For manufacturers, that means clearer evidence for pass/fail decisions, root-cause analysis, process tuning, and production release.
In electronics, this is especially valuable because many quality risks are hidden under components, inside packages, or between layers. A board can look acceptable from the outside while still containing defects that affect reliability. With the right x ray inspection machine and inspection workflow, teams can see more of the product before it reaches the next build stage, the customer, or the field.
A configurable solution for manufacturing quality control
The inspection need is not the same for every manufacturer. A lab supporting new product introduction may need flexible x-ray inspection services for changing assemblies, while a high-volume line may need repeatable in line x ray inspection tied to production controls. A strong x-ray inspection solution should support both the technical requirement and the way your team actually works.
This product offering is designed around practical manufacturing use cases rather than a one-size-fits-all machine pitch. It can support Electronics Manufacturing Services (EMS) providers, OEMs, engineering teams, quality departments, and suppliers that need to verify internal product conditions before accepting, shipping, or releasing assemblies. For organizations involved in turnkey PCBA manufacturing, x ray inspection can become part of a broader quality plan that includes assembly, test, documentation, and corrective action.
Key applications include:
- PCBA and electronics inspection for hidden solder joints, BGAs, QFNs, connectors, and dense assemblies.
- Process validation during new product introduction, first articles, and build readiness reviews.
- Failure analysis support when a visual inspection cannot explain the defect or performance issue.
- Incoming quality checks for supplier parts, subassemblies, or materials that require internal verification.
- Production monitoring where repeatable x-ray imaging supports ongoing process control.
- Non-destructive testing when the inspected product needs to remain intact after evaluation.
Inspection capability that turns hidden detail into usable decisions
A good image is only useful when it helps a team make the next decision. That may mean releasing a lot, stopping a process, adjusting a solder profile, reviewing a supplier issue, or escalating a design concern. The value of x ray inspection is not simply that it creates an image; it is that it gives engineering, manufacturing, and quality teams internal evidence they can act on.
The inspection workflow can be applied to individual samples, recurring production checks, or documented analysis requests. For early builds, x-ray imaging may reveal whether a process is stable enough to continue. For production, an industrial x ray system may help detect patterns that would be missed by surface inspection alone. For customer or supplier communication, radiographic testing images can support clearer discussions because they show what is happening inside the product.
Typical inspection outputs may include:
- Clear internal images for engineering or quality review.
- Defect identification based on the inspection objective.
- Comparative review between known-good and suspect samples.
- Support for corrective action investigations.
- Documentation suitable for internal quality records.
- Recommendations for whether x ray inspection services or dedicated x-ray equipment better fit your production model.
Built for electronics, assemblies, and demanding production environments
Electronics manufacturers face a difficult inspection challenge: products are smaller, assemblies are denser, and many critical connections are no longer visible after placement and reflow. This is where x ray inspection for manufacturing becomes a practical part of risk reduction. It helps teams inspect what the eye cannot see and provides an additional layer of confidence before products move forward.
For Electronics Manufacturing Services (EMS) providers, the benefit extends across multiple programs. A contract manufacturer may handle prototypes, pilot builds, and ongoing production for different customers with different inspection expectations. Flexible x-ray inspection supports that environment by helping verify workmanship, investigate defects, and strengthen reporting without relying only on destructive sampling.
For turnkey PCBA manufacturing, x-ray inspection can be integrated into the broader build strategy. It may be used after assembly for high-risk components, during process validation for new products, or when a specific customer requirement calls for internal confirmation. The result is a more complete quality path from design intent through finished assembly.
Product features and practical benefits
The best x-ray inspection setup is the one that fits the product, the risk, and the production environment. Some teams need a standalone inspection resource for engineering and quality. Others need x-ray equipment that can support repeatable checks at production speed. The offering can be shaped around your inspection goals, documentation needs, and manufacturing flow.
| Feature | What it helps you do |
|---|---|
| X-ray imaging for internal inspection | View hidden structures, solder joints, voids, and assembly conditions without cutting the product apart. |
| Non-destructive testing workflow | Preserve samples while still gathering internal evidence for quality decisions. |
| Radiographic testing support | Create image-based documentation for review, analysis, and manufacturing records. |
| Industrial x ray system options | Match inspection capability to production needs, part complexity, and quality requirements. |
| In line x ray inspection planning | Evaluate how inspection can fit into a repeatable production process. |
| Service or equipment path | Choose x ray inspection services for outsourced support or x-ray equipment when internal ownership makes more sense. |
These capabilities help reduce guesswork during manufacturing review. Instead of relying only on external appearance or destructive analysis, teams can examine internal conditions and decide whether the issue is isolated, process-related, supplier-related, or design-related.
Service, equipment, or integrated inspection support
Not every manufacturer should buy an x ray inspection machine immediately. For some teams, outsourced x-ray inspection services are the practical starting point because they allow quick access to imaging and analysis without committing to capital equipment. For others, investing in x-ray equipment makes sense when inspection volume, turnaround needs, or customer requirements justify an internal system.
A consultative product approach helps determine which path is more appropriate. If your team only needs periodic failure analysis, service-based inspection may be enough. If inspection is part of daily production release, an industrial x ray system or in line x ray inspection workflow may be more efficient. If your company provides turnkey PCBA manufacturing, the right answer may combine internal capability with specialized external support for unusual cases.
Common engagement options include:
- Send samples for inspection when you need imaging, documentation, or defect review without bringing equipment in-house.
- Evaluate x-ray equipment when inspection frequency, sensitivity, or turnaround time points toward internal ownership.
- Plan in line x ray inspection when production flow requires repeatability and faster decision-making.
- Integrate inspection into PCBA quality planning for EMS and turnkey manufacturing environments.
- Use imaging for root-cause analysis when failures need clearer internal evidence before corrective action.
Pricing and configuration are based on your inspection requirement
X-ray inspection pricing depends on the inspection path, part type, volume, documentation needs, and whether you need a service, machine, or integrated production workflow. A single sample review is very different from supporting recurring manufacturing inspection or selecting an x ray inspection machine for a production environment. Because the right configuration varies, pricing is best handled through a direct review rather than a generic package.
A quote may consider several factors:
- Number of samples or expected inspection volume.
- Product size, material, density, and assembly complexity.
- Image documentation and reporting requirements.
- Need for pass/fail criteria, comparative review, or failure analysis.
- Whether inspection is outsourced, in-house, or in line.
- Support requirements for EMS, OEM, or turnkey PCBA manufacturing operations.
This keeps the recommendation grounded in your real inspection challenge. It also prevents you from paying for more capability than you need or choosing a limited approach that will not support your quality goals.
Specifications are matched to the product and process
Because x-ray inspection covers a wide range of assemblies and materials, specifications should be selected around the application rather than listed as fixed claims. The right system or service setup depends on what must be seen, how often it must be inspected, and how the results will be used. For example, an engineering lab may prioritize flexibility, while a production line may prioritize repeatability, workflow integration, and inspection consistency.
Important specification areas to review include:
- Product dimensions and part handling needs.
- Material type and density range.
- Required image detail and inspection objective.
- Manual, semi-automated, or in line x ray inspection workflow.
- Reporting format and traceability expectations.
- Operator access, safety controls, and facility requirements.
- Integration with broader manufacturing or quality systems.
This requirements-first process helps align the x-ray inspection solution with the practical realities of your operation. It also supports better long-term value because the system, service, or workflow is chosen for the work it actually needs to perform.
A clearer path from inspection need to production confidence
X ray inspection is most useful when it fits into a larger quality strategy. It can support prototype learning, supplier qualification, process monitoring, failure analysis, and final verification. When applied thoughtfully, it helps manufacturers make better decisions without slowing every build with unnecessary inspection steps.
The next step is simple: share what you need to inspect, what problem you are trying to solve, and whether you are considering x ray inspection services, x-ray equipment, or a complete inspection workflow. From there, the right path can be defined around your product, volume, and documentation needs.
Contact us to discuss your x ray inspection requirement, request service support, or explore an industrial x ray system for your manufacturing environment.
Recent Comments